

La Coleccion
Mirador, Arabian Ranches, Dubai
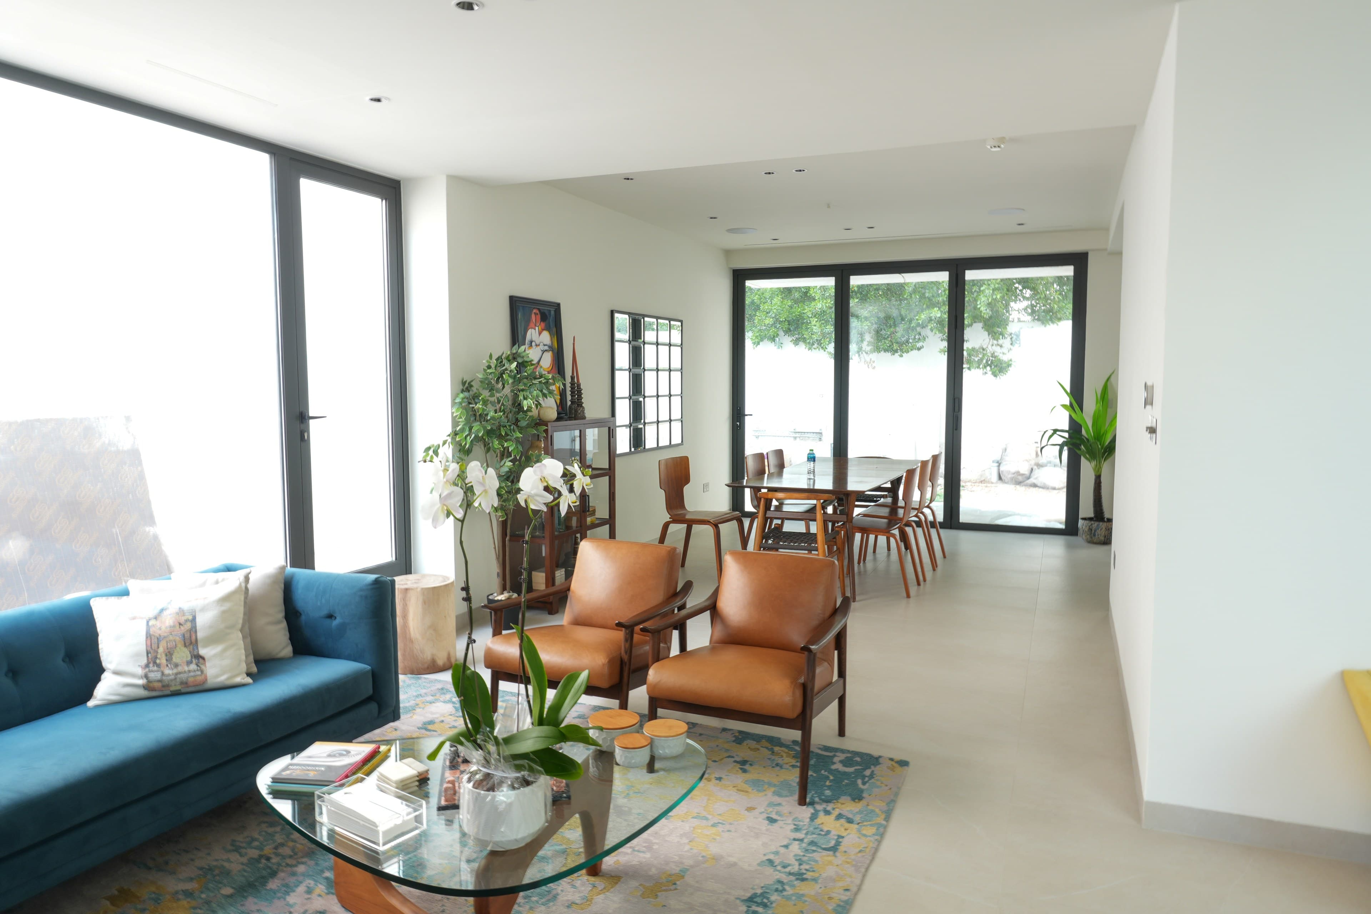
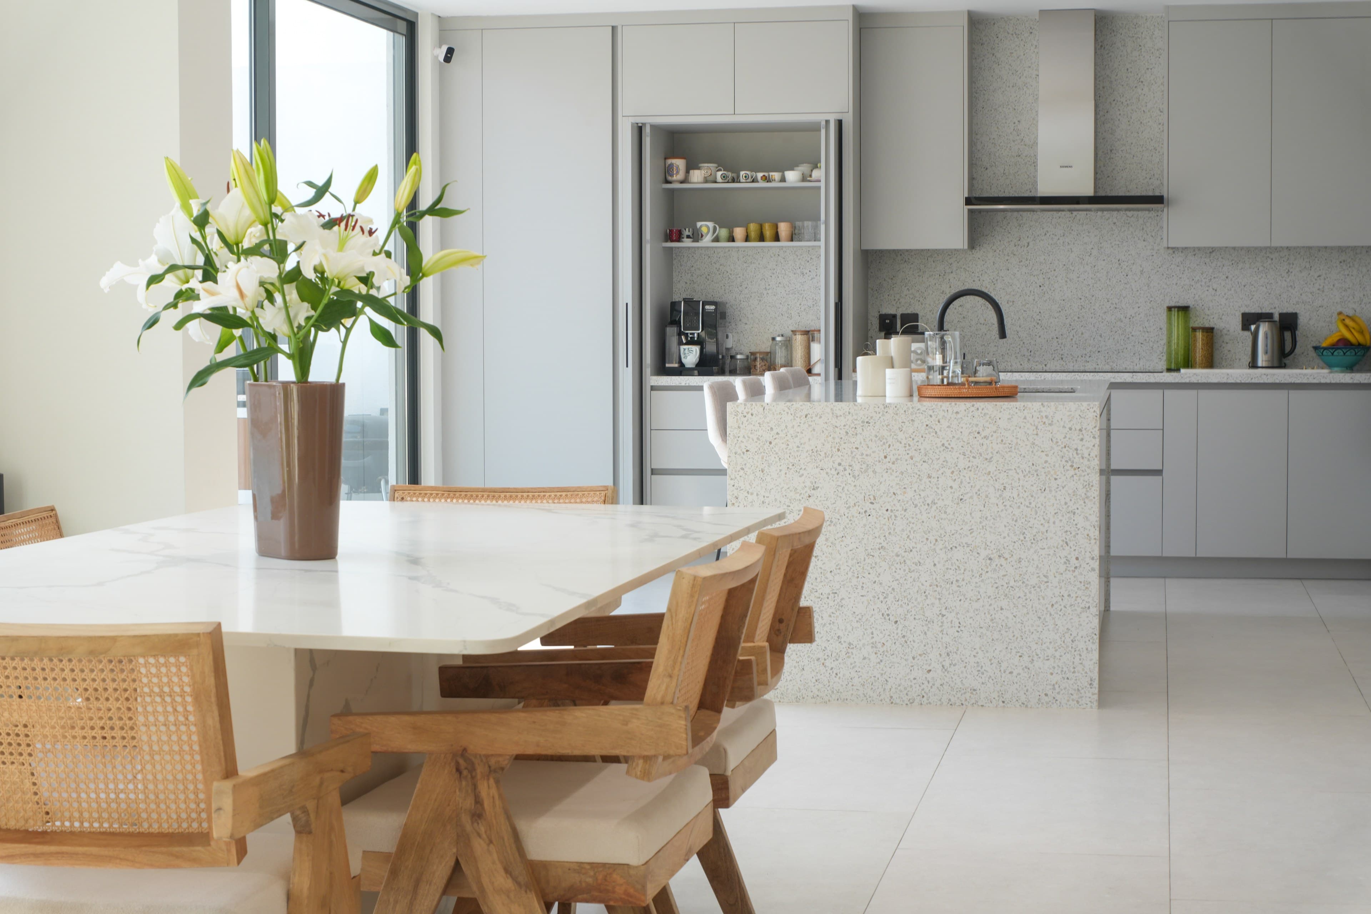
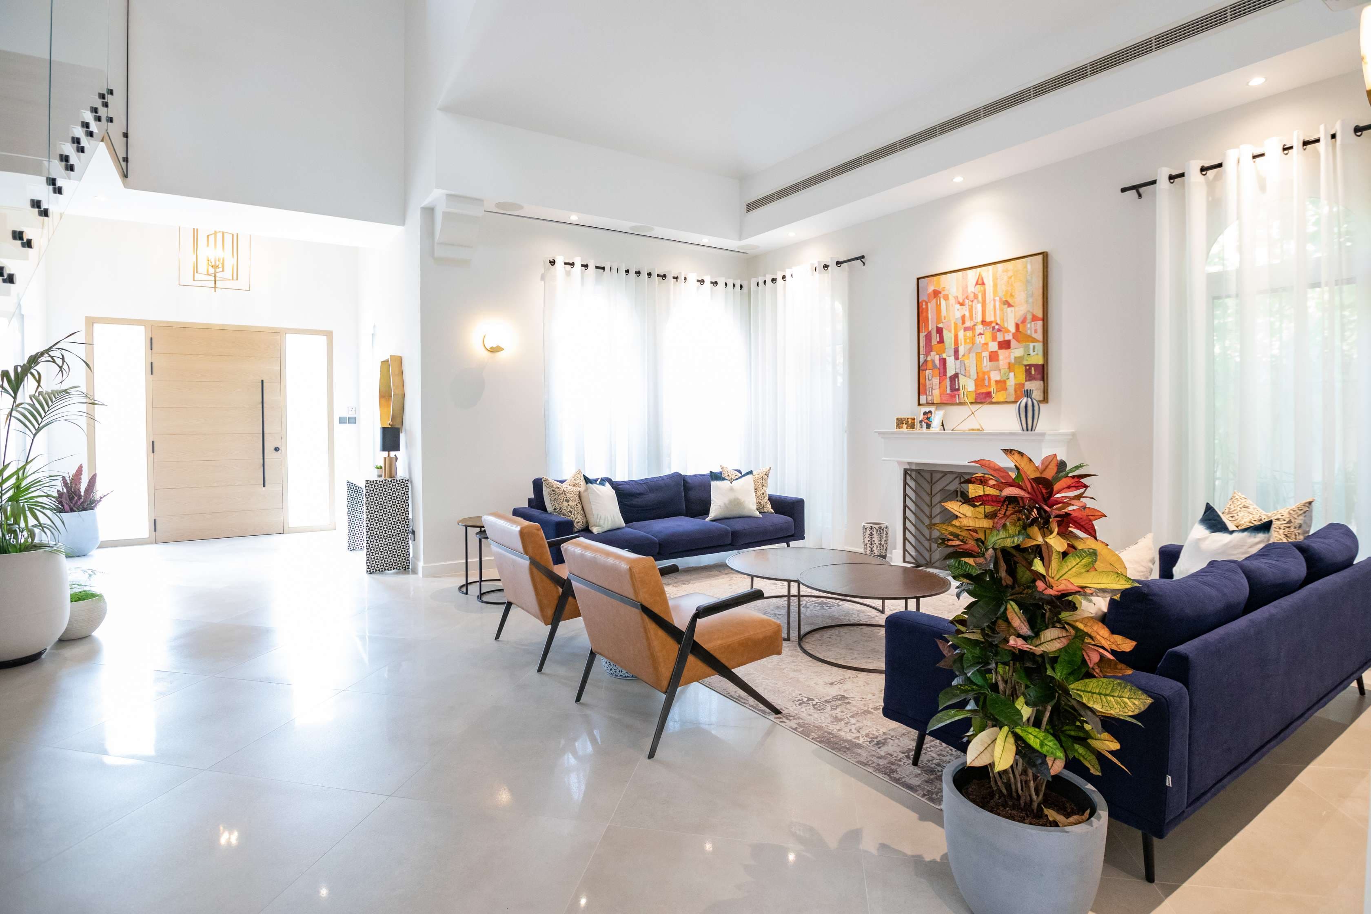
A full-scope villa renovation in Mirador, Arabian Ranches - one of our most comprehensive residential projects, spanning double-height living spaces, a cinema room, floating LED staircase, home office, multiple bedroom suites with bespoke joinery, and a feature entrance with pivot door.
The Brief
The client wanted their double-height Mirador villa to feel like a single, continuous statement rather than a house full of separate rooms - while still finding space for a home cinema, a dedicated office, and bedroom suites for a growing family.
Inspiration
A warm, gallery-like backdrop that lets art, greenery, and natural oak take centre stage - with the floating staircase treated as a sculptural centrepiece rather than a functional afterthought.
At A Glance
- Location
- Mirador, Arabian Ranches, Dubai
- Category
- Villa Renovation
- Gallery
- 14 items
Scope of Works
- Full villa renovation
- Double-height living & dining
- Home cinema
- Feature floating staircase
- Master suite & en-suite
- Kids bedrooms
- Home office
- Bespoke joinery throughout
- MEP works
- Feature entrance & pivot door
Strip-out & structural review
We stripped the villa back to shell, assessing the double-height void to confirm load paths for the new floating staircase before any structural work began.
MEP & lighting first
Electrical, AV and lighting circuits were routed early so the staircase lighting, cinema wiring, and feature pendants could be fully concealed within the joinery.
Bespoke joinery fit-out
Our in-house joinery team built and installed the staircase treads, wardrobes, and entrance console on site, finishing each piece to match the oak flooring tone.
Finishing & styling
Final decoration, lighting calibration, and furniture placement were handled by our team to bring the space to a photograph-ready finish for handover.
More on Instagram
Short cuts from this and other Vida Wolf projects.
Ready to start your own project?
Tell us what you have in mind and we'll take it from there.