

Halian Dubai Office
The Galleries, Jebel Ali, Dubai
Full Category B office fit-out for Halian, a global recruitment agency, across a complete floor at The Galleries, Jebel Ali - delivering open-plan workstations, glass-partitioned meeting rooms, a boardroom, client lounge, and full MEP installation throughout.
The Brief
Halian needed a Category B fit-out that reflected a global recruitment brand - professional enough for client meetings, but open and collaborative enough for a busy consultant floor.
Inspiration
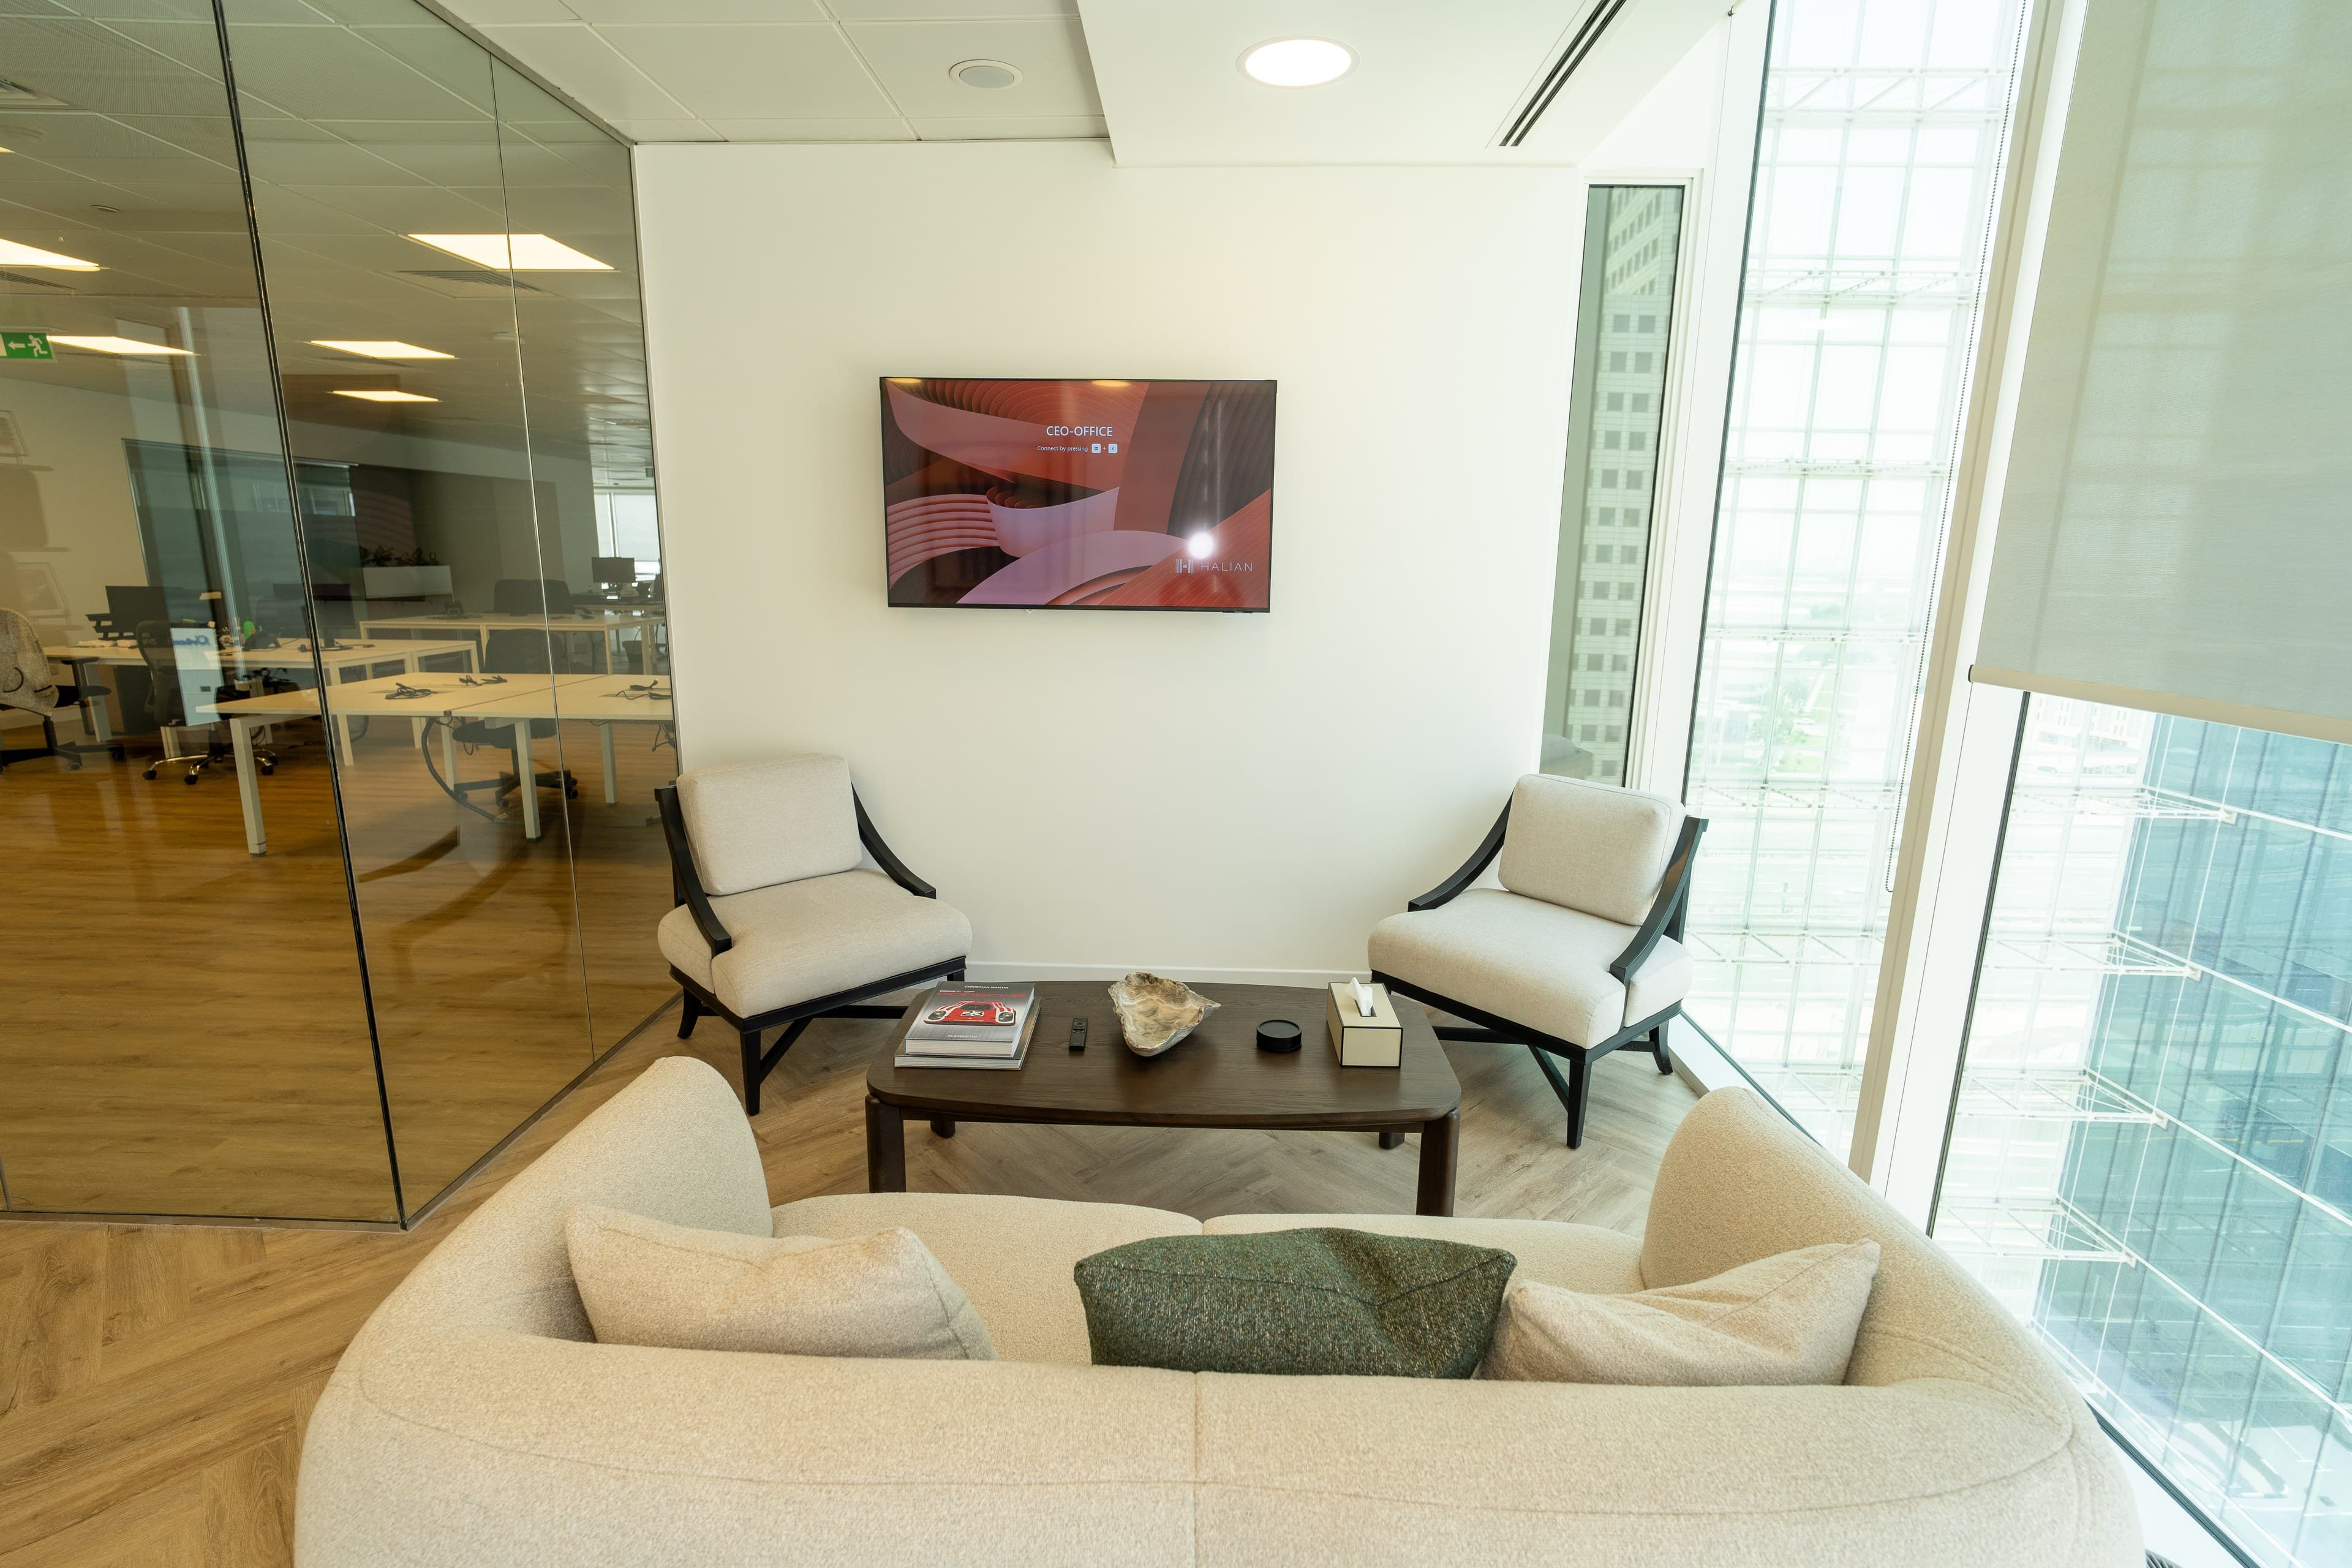
A bright, transparent workplace built around glass partitioning, so natural light reaches every workstation while still giving meeting rooms and the boardroom proper acoustic privacy.
At A Glance
- Location
- The Galleries, Jebel Ali, Dubai
- Category
- Office Fit-Out
- Gallery
- 42 items
Scope of Works
- Cat B office fit-out
- Glass partitioning
- Boardroom & meeting rooms
- Client lounge
- Open-plan workstations
- Herringbone timber flooring
- Ceiling systems & lighting
- Full MEP installation
Space planning
We worked from Halian's headcount and department structure to plan workstation density, meeting room count, and the boardroom layout before construction started.
Cat B base build
Partitioning, ceiling systems, and MEP first fix were installed across the full floor to Category B standard ahead of finishes.
Glass partitioning & joinery
Glass-framed meeting rooms and the boardroom were fitted out, alongside bespoke joinery in the client lounge and reception.
Flooring, lighting & handover
Herringbone flooring and the final lighting grid were completed last, with a full commissioning and snagging process before staff move-in.
More on Instagram
Short cuts from this and other Vida Wolf projects.
Ready to start your own project?
Tell us what you have in mind and we'll take it from there.