

Fairways Loft
Downtown Dubai
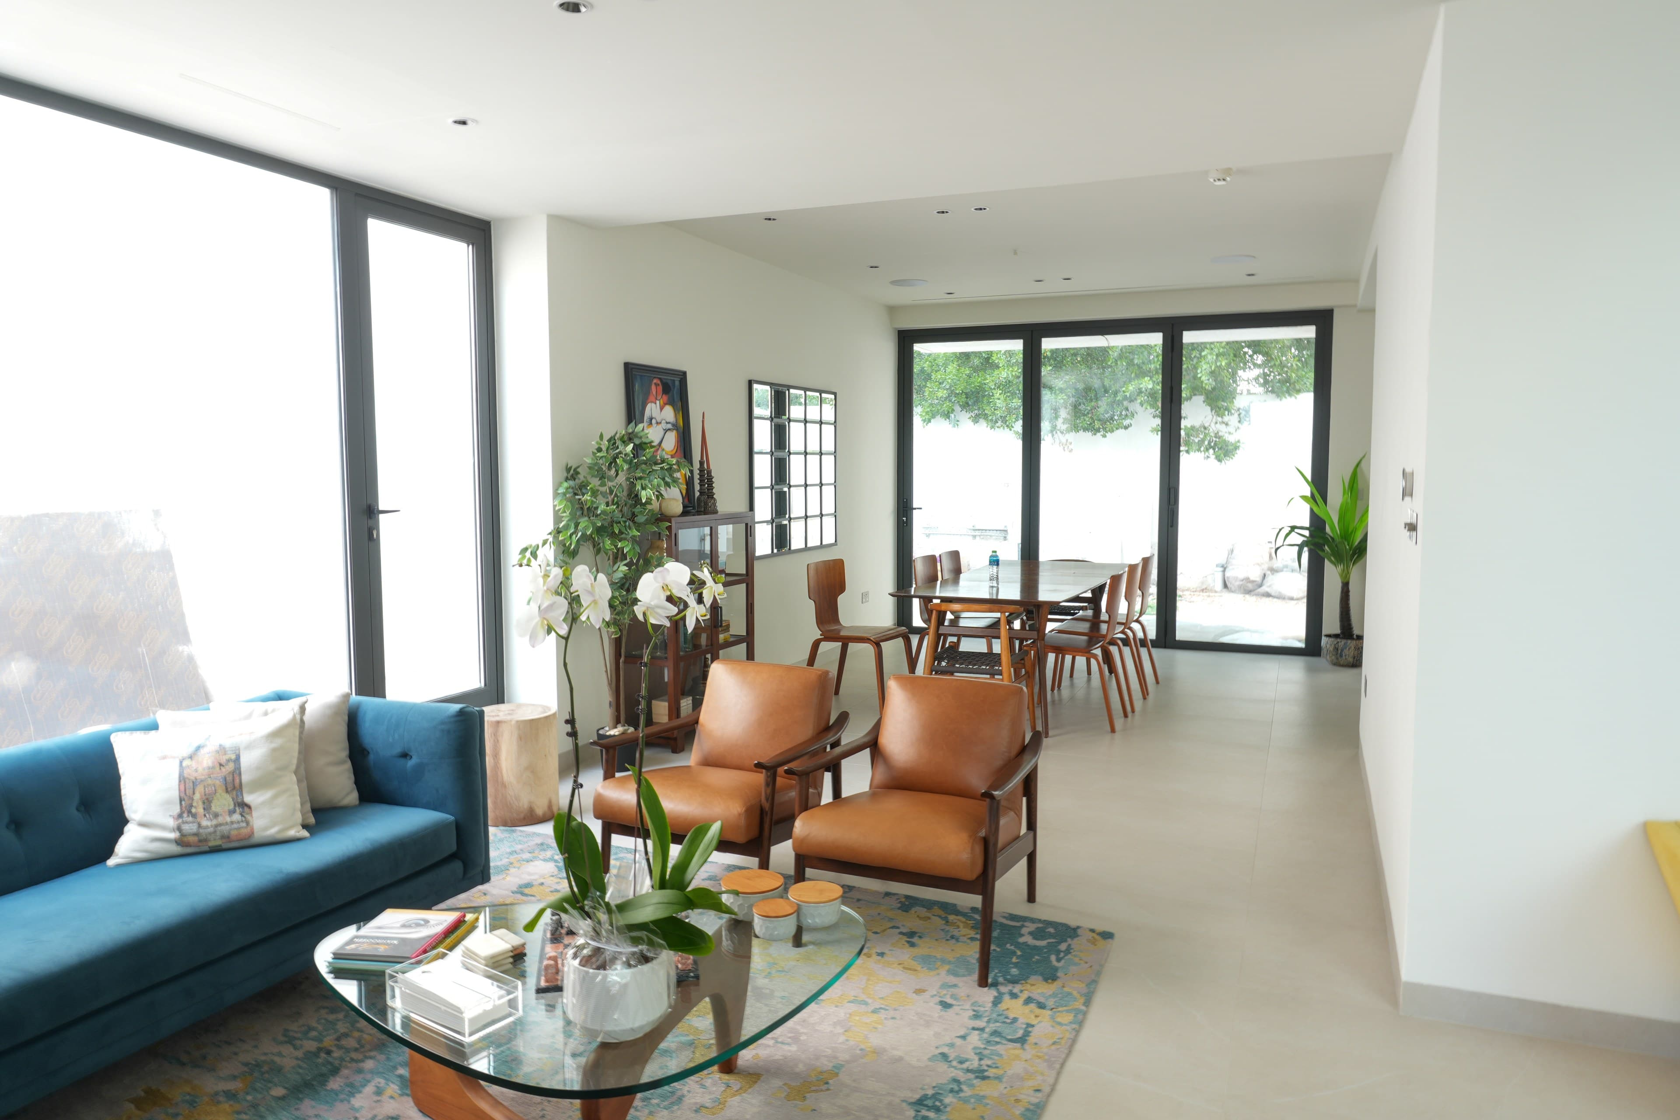
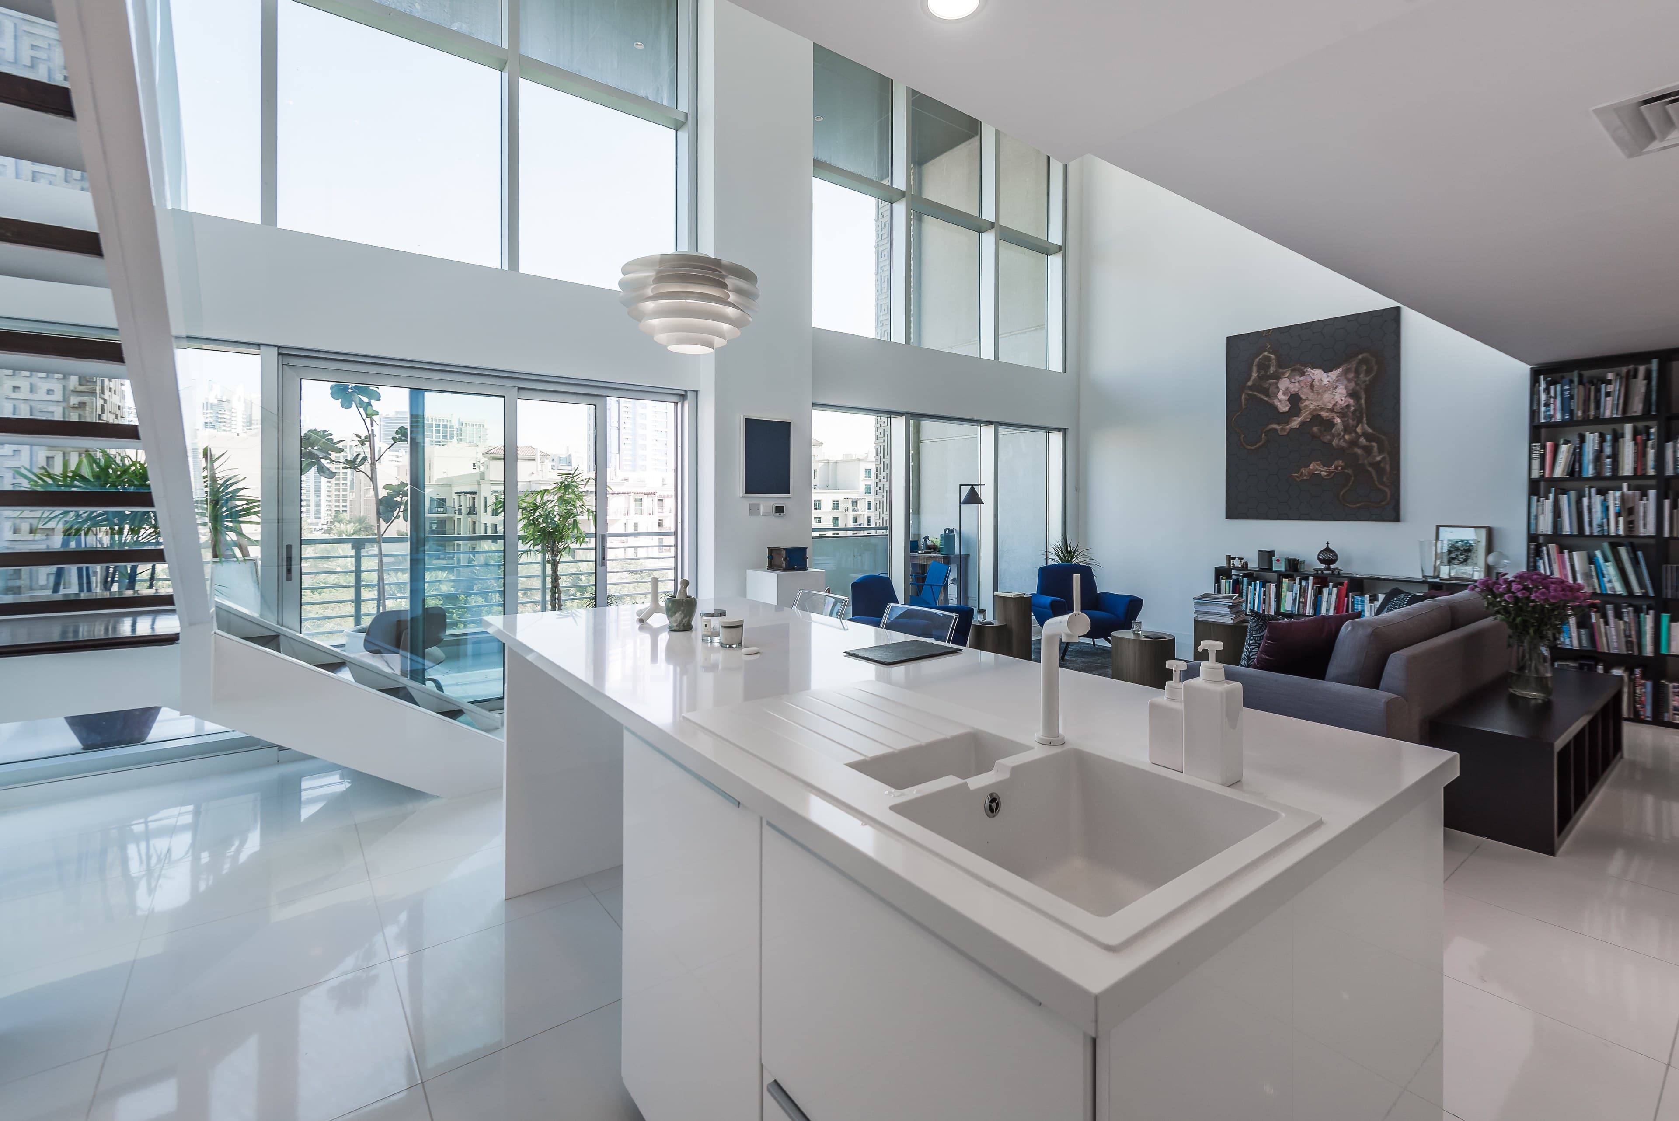
A double-height loft apartment in Downtown Dubai - an all-white open-plan fit-out with floor-to-ceiling glazing, spiral staircase, marble island kitchen, and a balcony overlooking the Dubai skyline.
The Brief
This Downtown loft had incredible bones - double-height glazing and skyline views - but a dated fit-out that didn't match the scale or light of the space.
Inspiration
A crisp, all-white gallery aesthetic that lets the floor-to-ceiling glass and skyline views do the talking, with the spiral staircase as the room's sculptural focal point.
At A Glance
- Location
- Downtown Dubai
- Category
- Residential
- Gallery
- 6 items
Scope of Works
- Full apartment fit-out
- Open-plan kitchen & living
- Double-height feature staircase
- Master bedroom & en-suite
- Balcony works
- Flooring & tiling
- Joinery & built-ins
Space planning
We reworked the open-plan layout to maximise the double-height volume, positioning the kitchen island to anchor the space without blocking the view.
Kitchen & joinery build
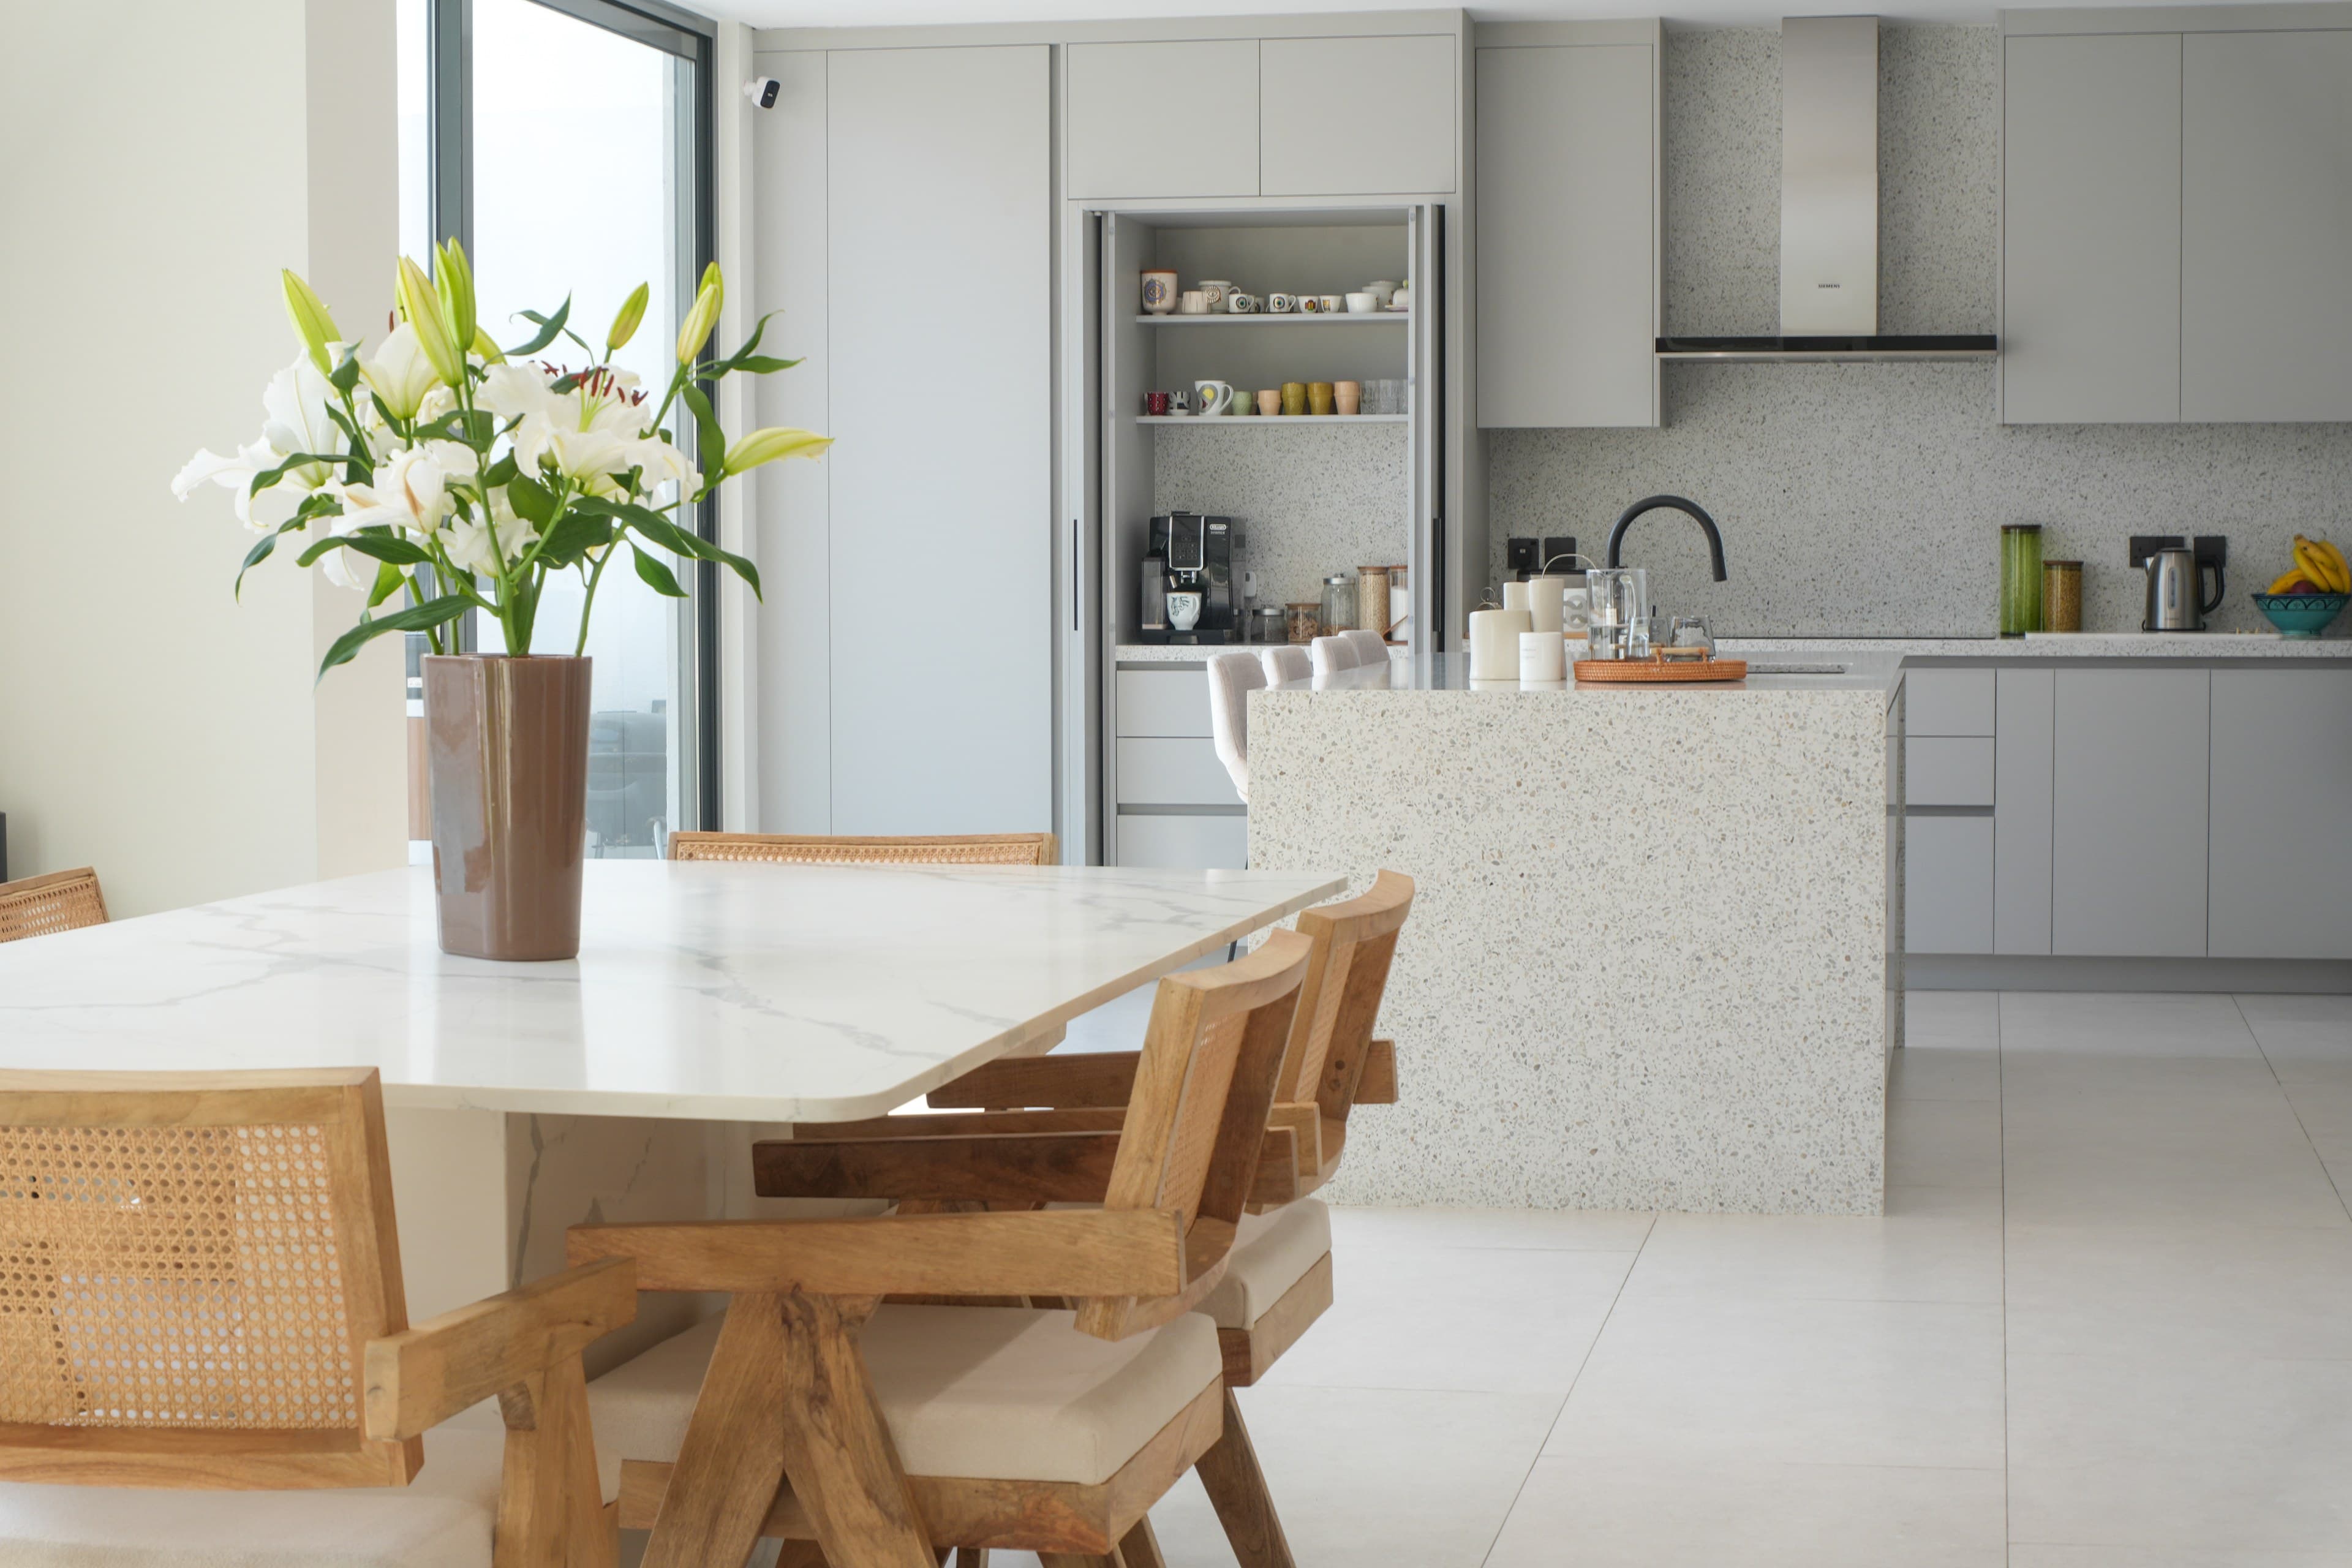
The lacquer kitchen and marble island were fabricated to precise tolerances and installed alongside integrated appliances and concealed storage.
Staircase & balcony
The spiral staircase was refurbished and repainted, and the balcony refreshed with new flooring to extend the living space outdoors.
Styling for photography
Final styling and furniture placement were completed to capture the loft at its best for the client's own marketing use.
More on Instagram
Short cuts from this and other Vida Wolf projects.
Ready to start your own project?
Tell us what you have in mind and we'll take it from there.