

Al Waha Haven
Al Waha, Dubai
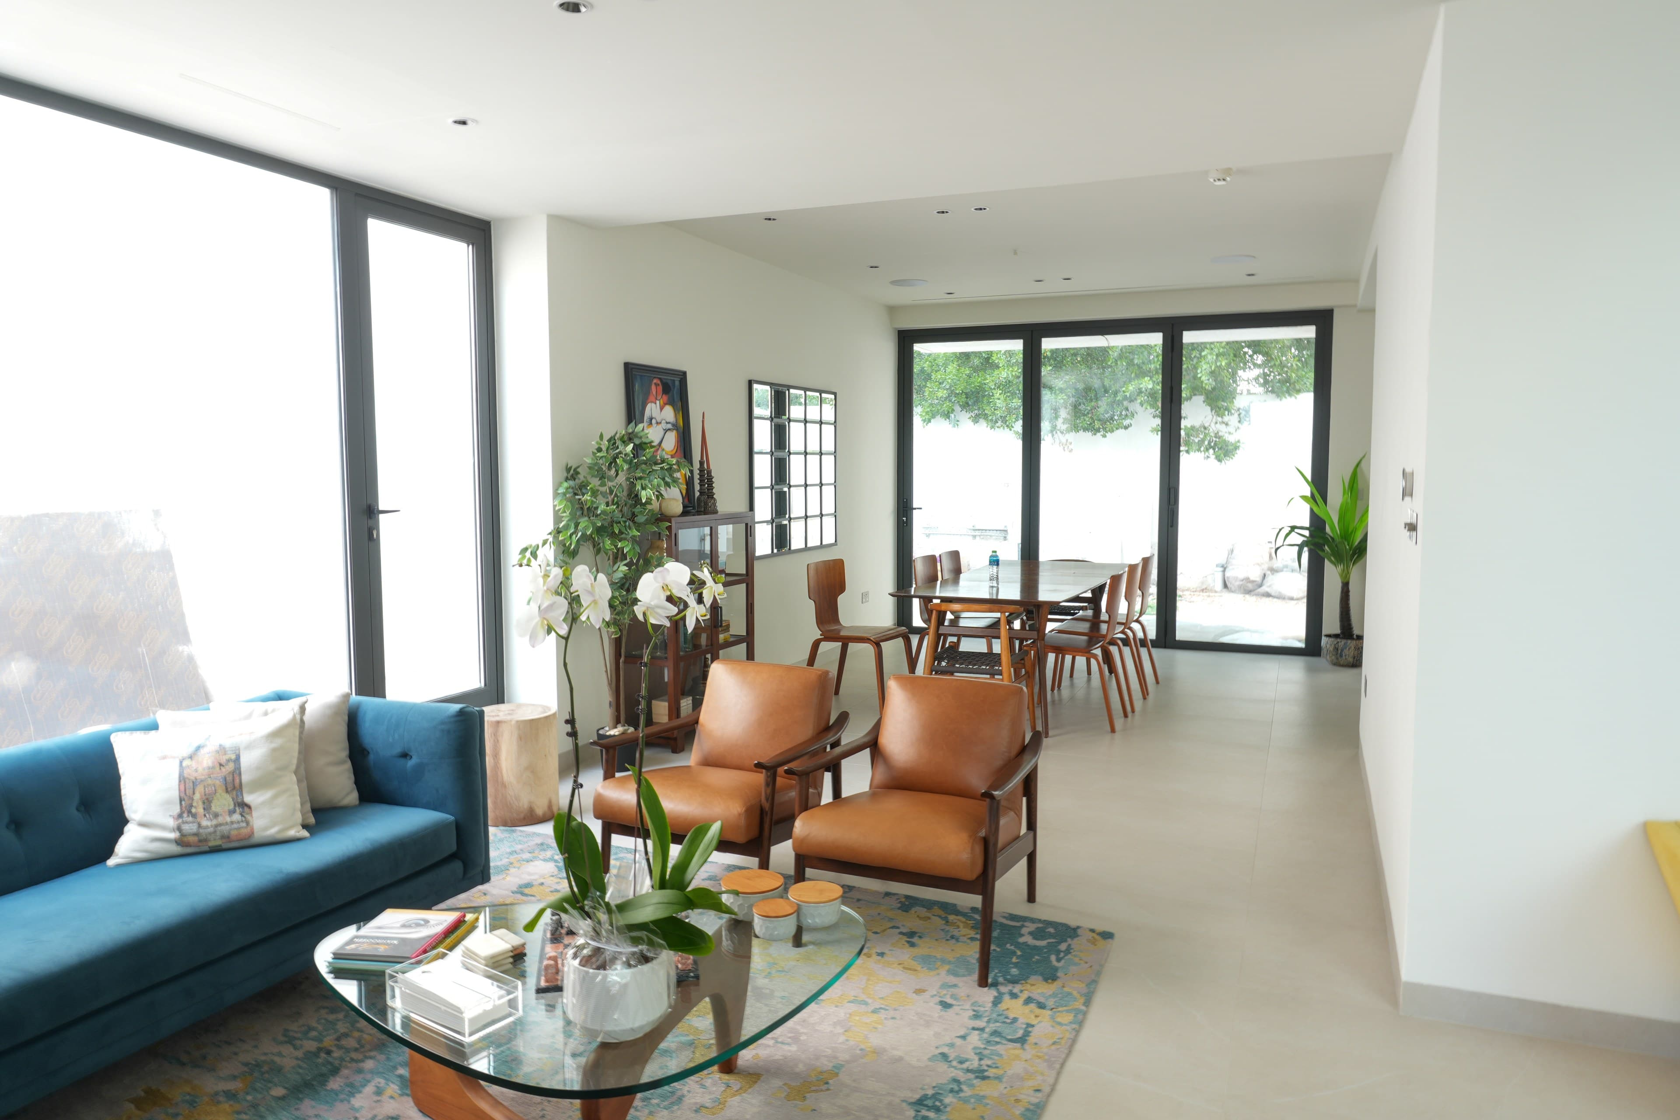
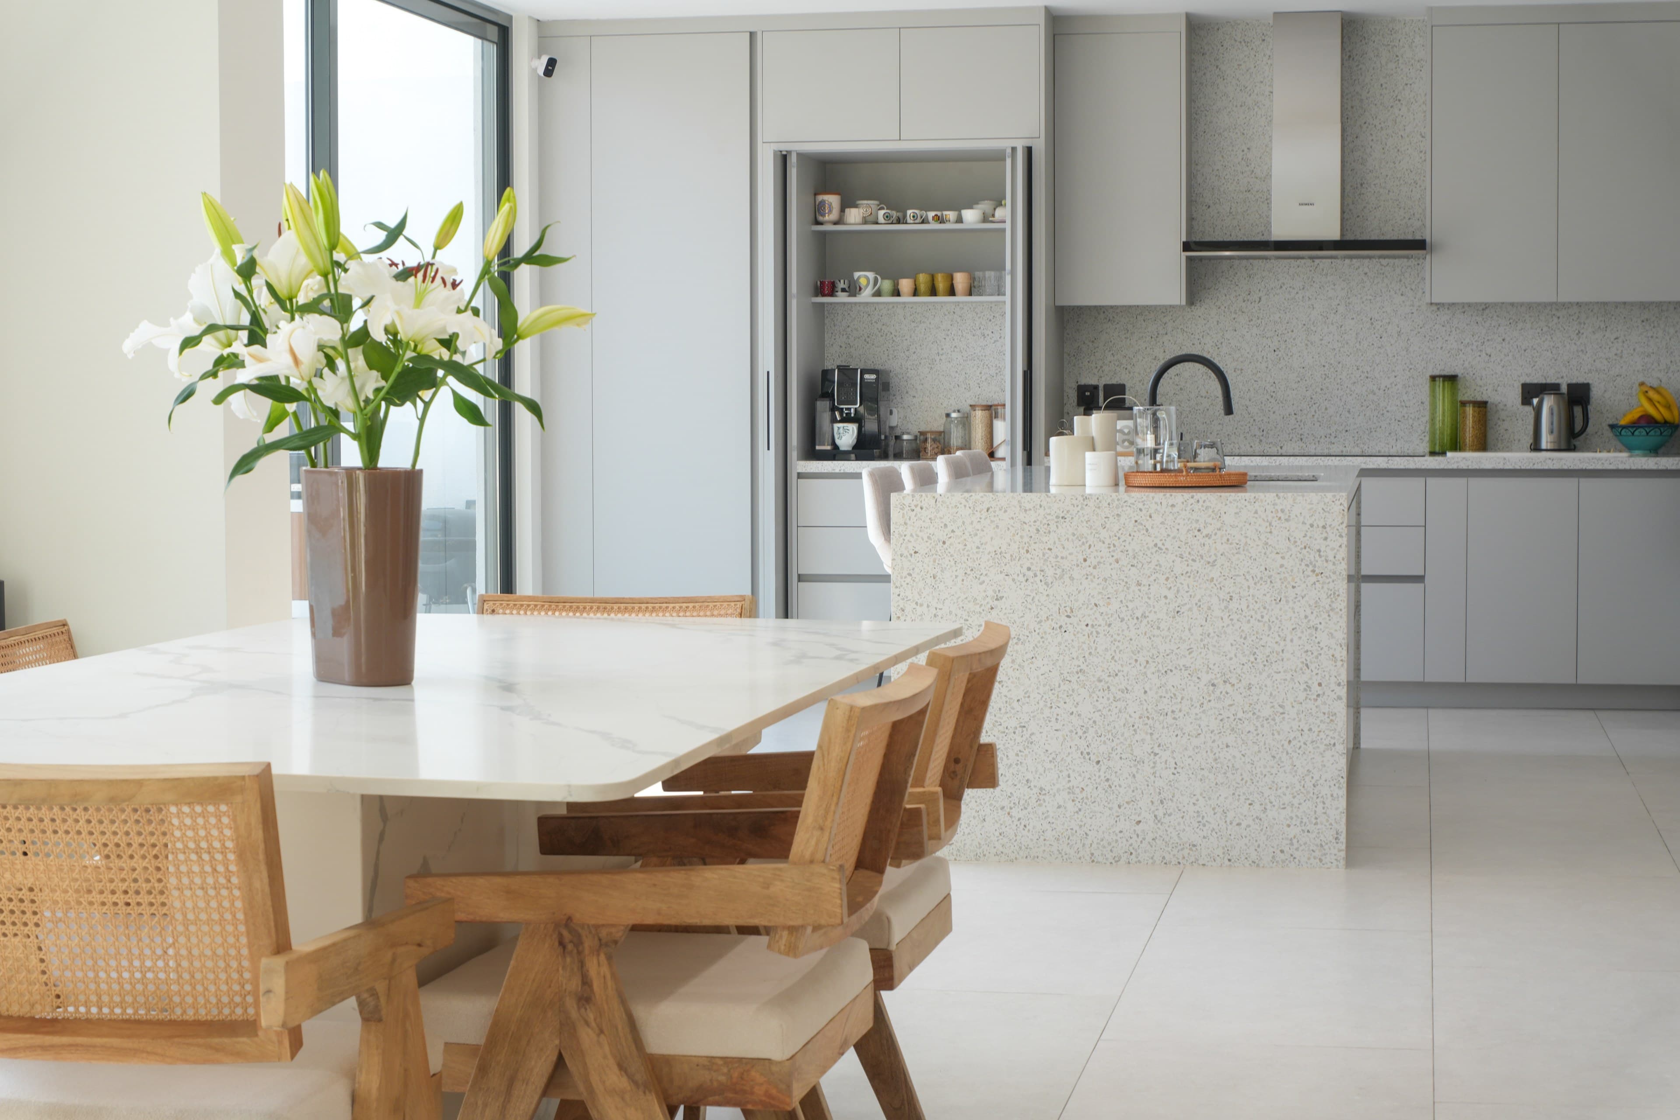
Complete villa renovation in Al Waha - an open-plan living and dining space with bespoke bar alcove, marble kitchen island, walk-in dressing room, and four bedroom suites, documented in both photography and cinematic video walkthroughs.
The Brief
The brief called for a villa that could genuinely entertain - a bar and dining area built for hosting, alongside private, comfortable family spaces that didn't feel like an afterthought.
Inspiration
A warm, sociable interior built around a bespoke bar alcove and open dining table, with the same craftsmanship carried through to the quieter dressing room and bedrooms.
At A Glance
- Location
- Al Waha, Dubai
- Category
- Villa Renovation
- Gallery
- 26 items
Scope of Works
- Full villa renovation
- Living & dining spaces
- Kitchen fit-out
- Bedroom suite
- Outdoor terrace
- Decorative lighting
- Joinery & built-ins
Concept & layout
We planned the open living, dining and bar zone as one continuous entertaining space, anchored by the arched bar joinery.
Kitchen & bar build
The kitchen island and bar cabinetry were built and fitted together so finishes and lighting read as a single design language.
Bedroom suites & dressing room
Bedroom joinery and the walk-in dressing room were completed in parallel, each finished with the same warm material palette.
Video walkthrough capture
On completion, we filmed cinematic walkthroughs of every space to document the finished villa in motion, not just in stills.
More on Instagram
Short cuts from this and other Vida Wolf projects.
Ready to start your own project?
Tell us what you have in mind and we'll take it from there.