

Acacia Terrace
Acacia Avenues, Dubai
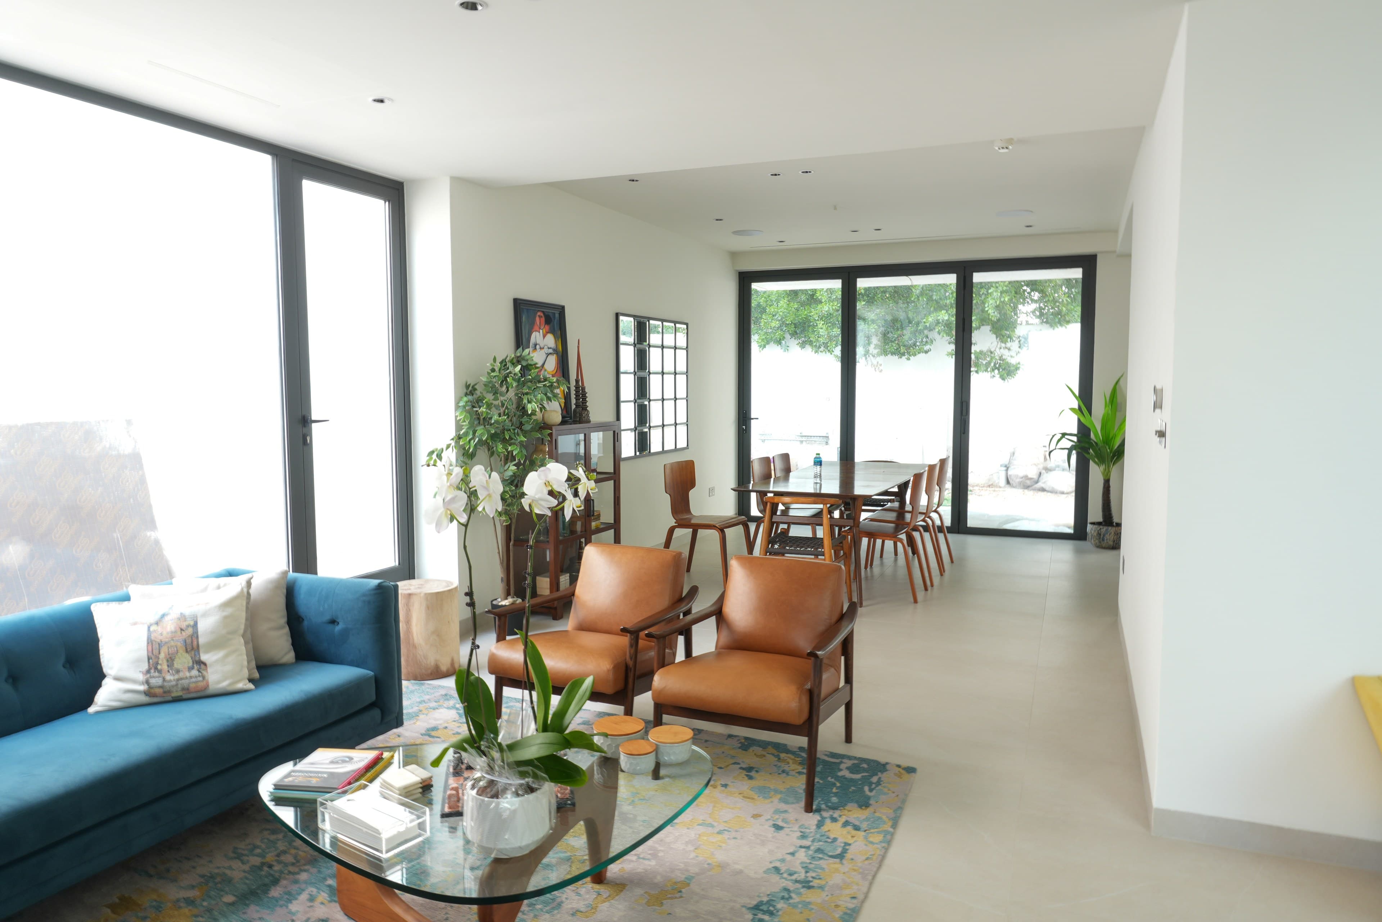
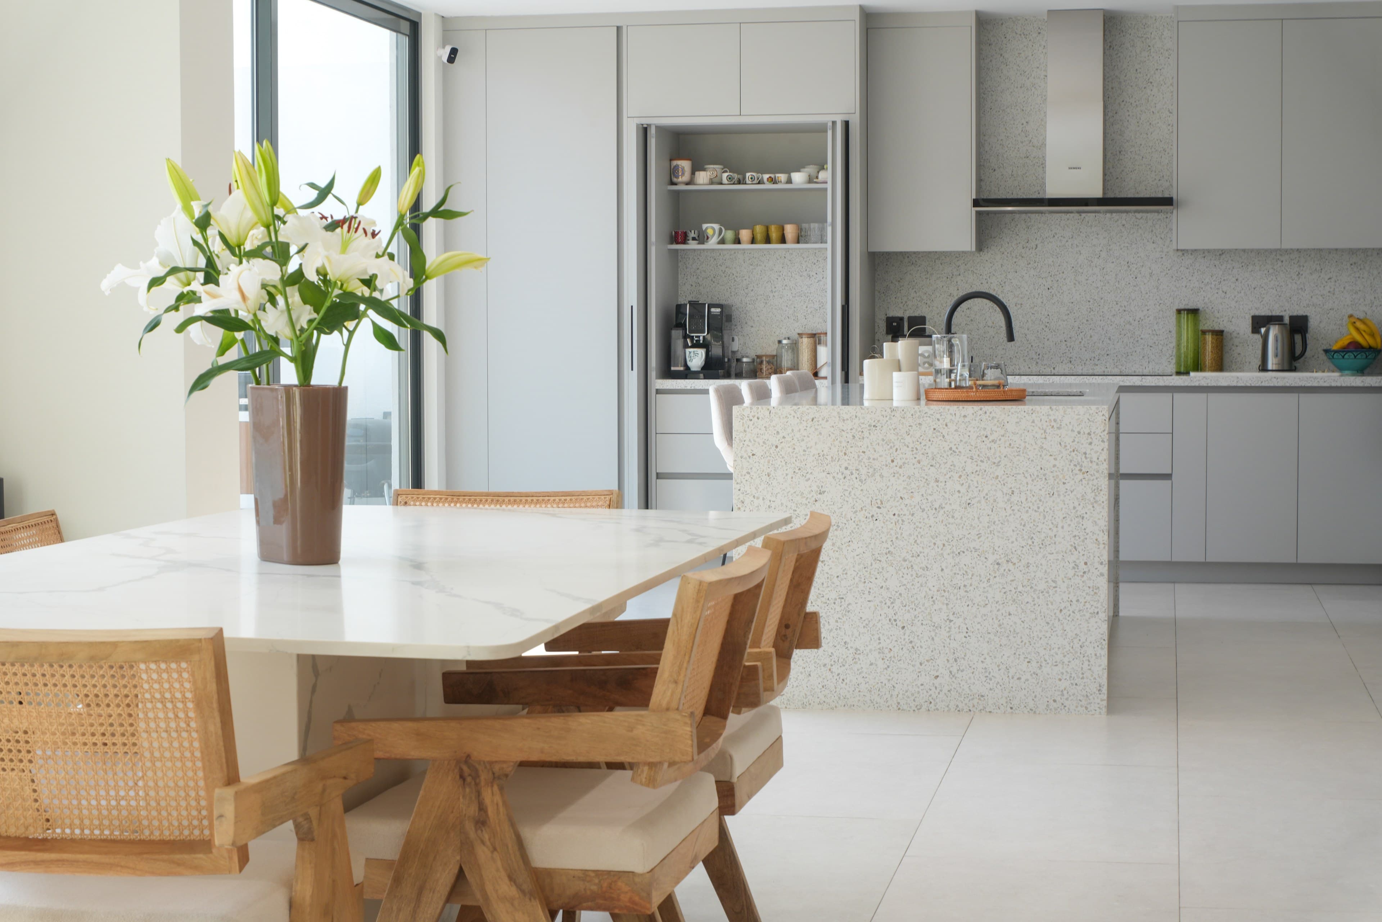
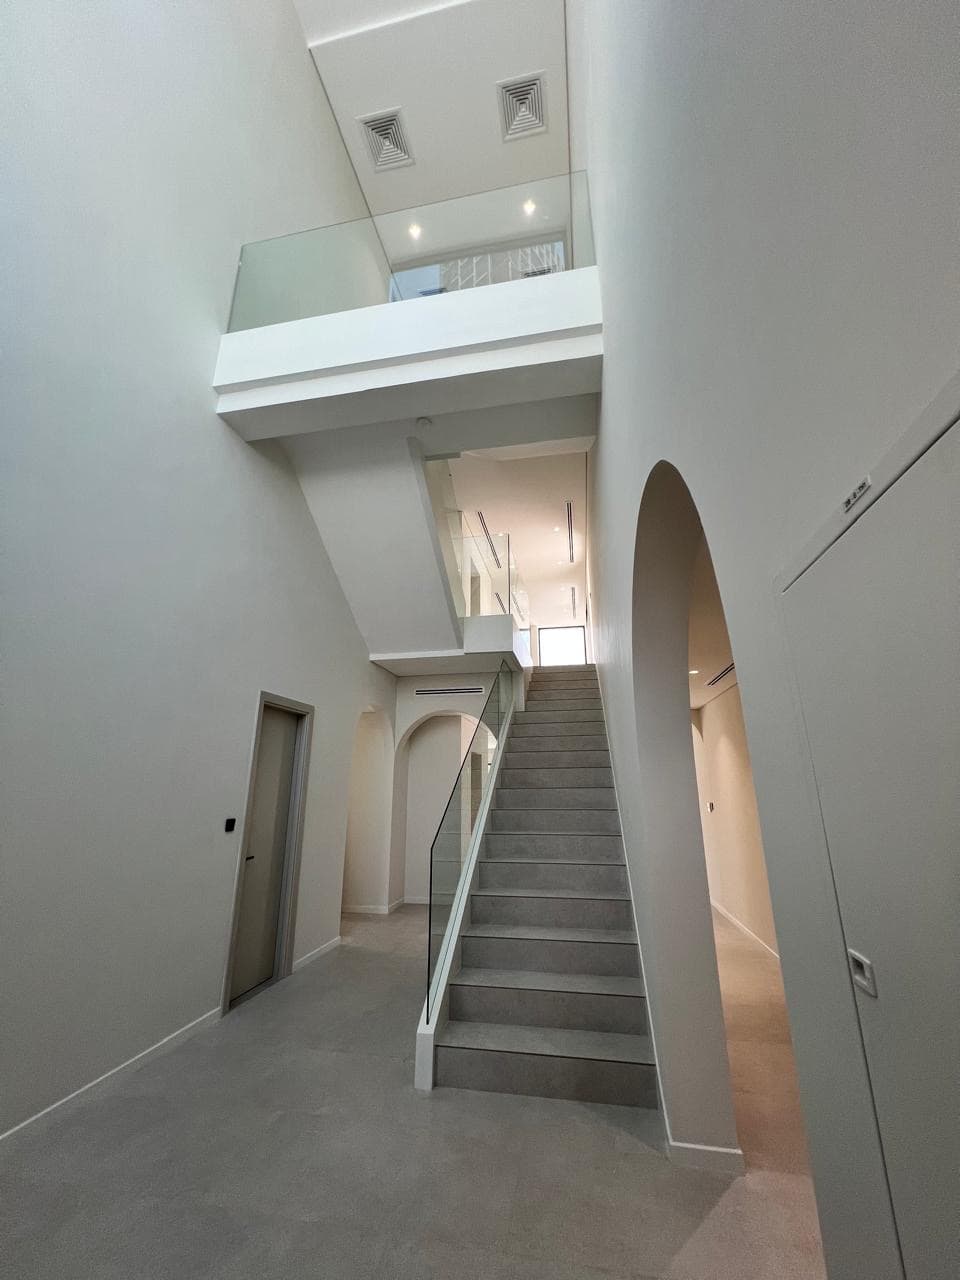
Townhouse renovation in Acacia Avenues - a considered fit-out spanning entrance hall, kitchen, master bathroom, bedrooms, and exterior, balancing refined finishes with everyday livability.
The Brief
A compact Acacia Avenues townhouse needed every room to earn its keep - from a working utility kitchen to a master bathroom that felt like a genuine retreat, all within a tighter footprint than a standalone villa.
Inspiration
Efficient, well-detailed interiors that never feel cramped - using consistent finishes from the entrance hall through to the bedrooms so the whole home reads as one considered scheme.
At A Glance
- Location
- Acacia Avenues, Dubai
- Category
- Villa Renovation
- Gallery
- 20 items
Scope of Works
- Full townhouse renovation
- Master bathroom
- Secondary bathroom
- Kitchen fit-out
- Utility kitchen
- Bedroom joinery
- Entrance hall & staircase
- Laundry room
- Exterior works
Layout optimisation
We reviewed the townhouse floor plan room by room to make sure storage, circulation and utility functions all fitted comfortably within the existing footprint.
Wet areas first
Master and secondary bathrooms were rebuilt first, including waterproofing and new tiling, before joinery and finishes moved through the rest of the home.
Kitchen & utility fit-out
The main kitchen and separate utility kitchen were fitted with coordinated cabinetry so both spaces work together functionally and visually.
Final finishes
Entrance hall, staircase and exterior touch-ups were completed last, tying the whole renovation together for handover.
More on Instagram
Short cuts from this and other Vida Wolf projects.
Ready to start your own project?
Tell us what you have in mind and we'll take it from there.