

Acacia Grove
Acacia Avenues, Dubai
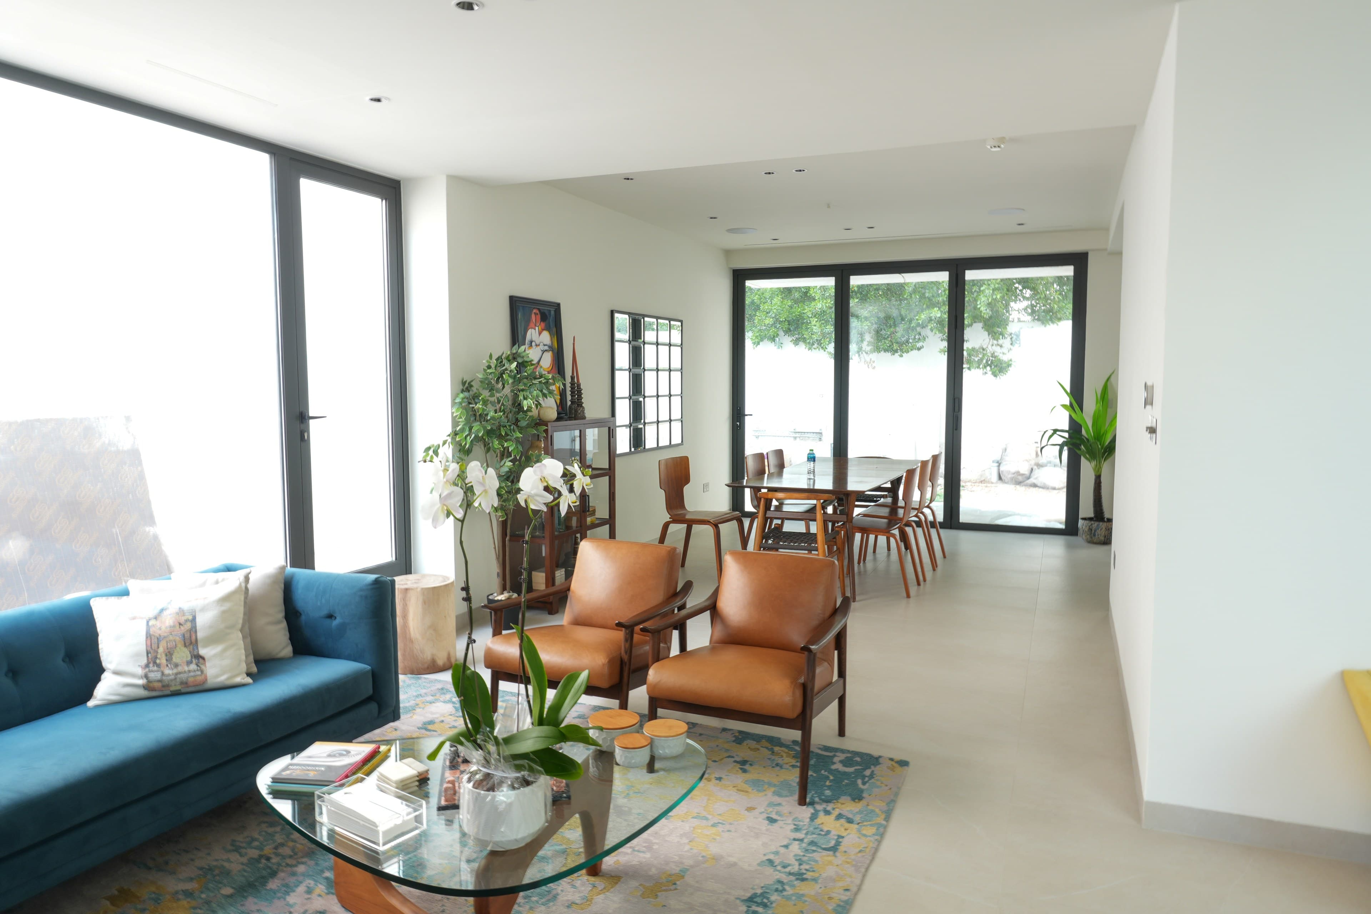
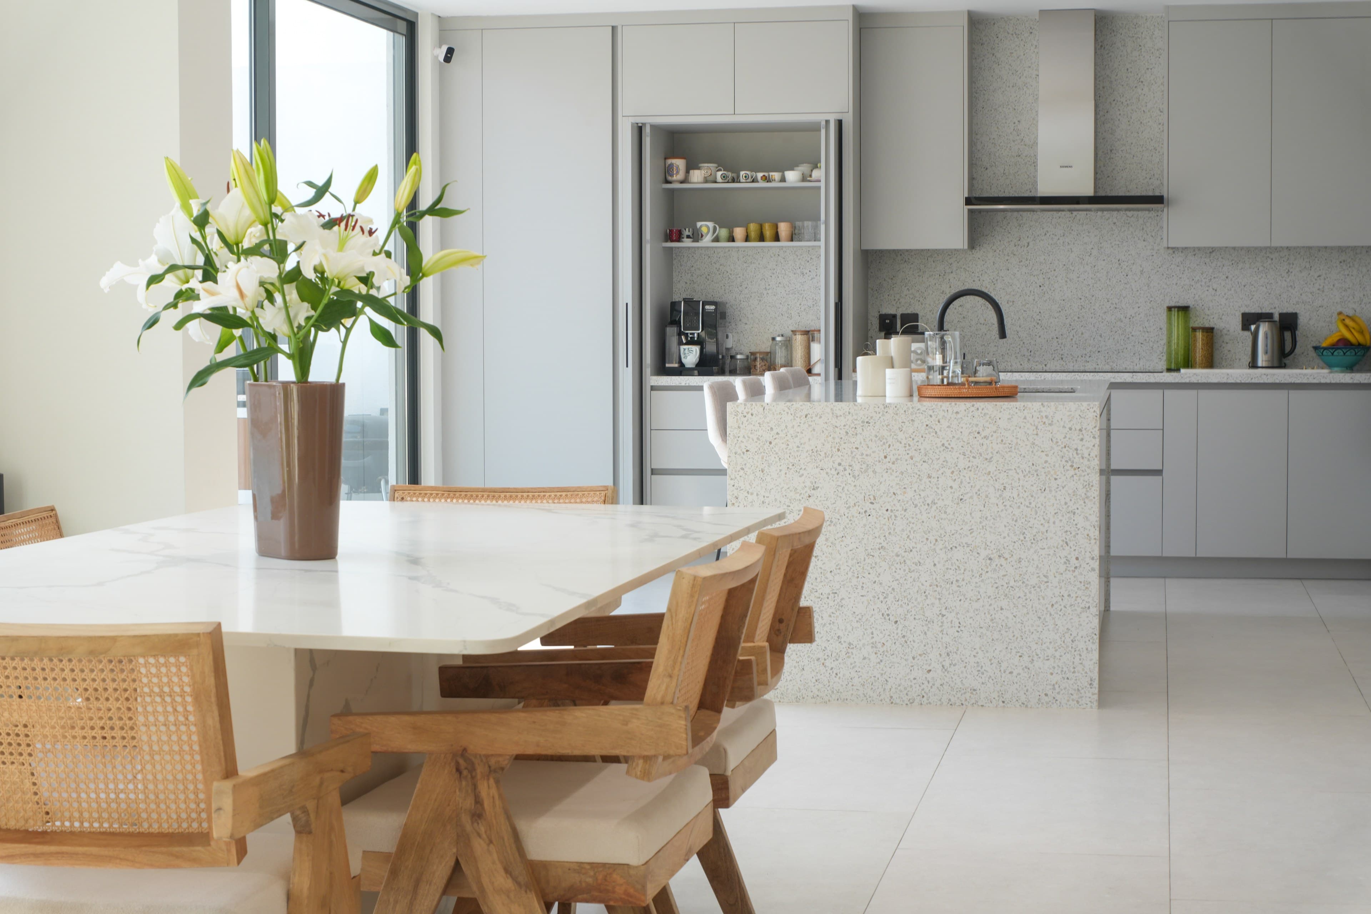
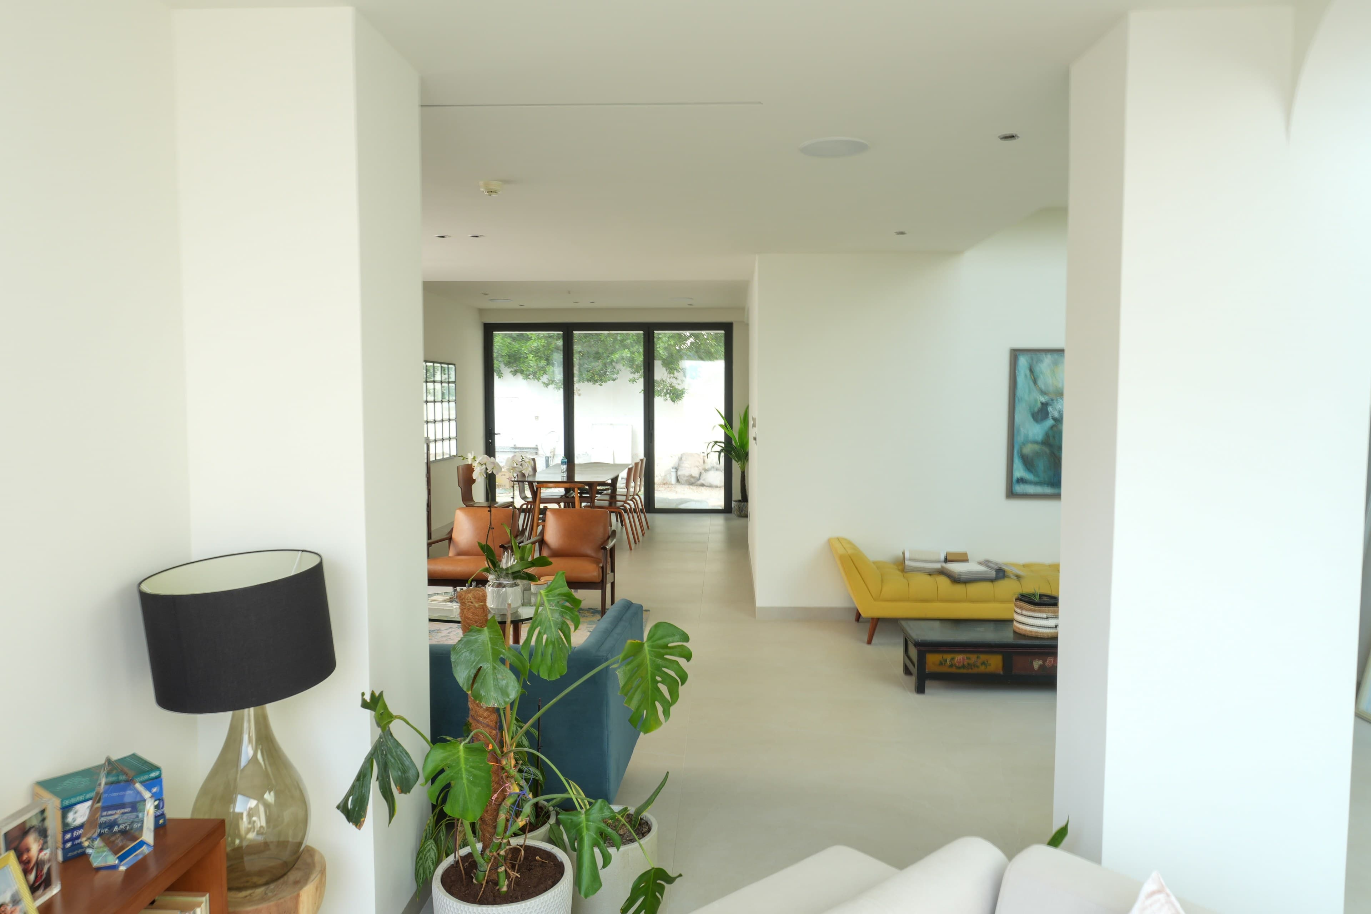
Complete transformation of a villa in Acacia Avenues - opening up the ground floor into a single flowing living space, paired with a bespoke walnut kitchen, travertine island, and integrated LED joinery throughout.
The Brief
The existing ground floor was broken into separate, disconnected rooms. The client wanted one open, sociable living space built around a kitchen worthy of being the centrepiece.
Inspiration
A warm, tactile material story - rich walnut joinery against pale travertine stone - designed so the kitchen island feels like a piece of furniture rather than a fitted unit.
At A Glance
- Location
- Acacia Avenues, Dubai
- Category
- Villa Renovation
- Gallery
- 9 items
Scope of Works
- Open-plan living redesign
- Bespoke walnut kitchen joinery
- Travertine island & worktops
- Integrated LED lighting
- MEP coordination
- Polished concrete flooring
Removing internal walls
Non-structural partitions dividing the ground floor were removed, opening the layout into one continuous living, dining and kitchen space.
MEP coordination
Electrical, lighting and plumbing were rerouted to suit the new open-plan layout ahead of flooring and joinery works.
Walnut kitchen build
The kitchen joinery was custom-built in walnut veneer, with the travertine island fabricated and installed as the space's focal point.
Flooring & final fit-out
Polished concrete flooring was laid throughout, followed by lighting installation and final styling for handover.
More on Instagram
Short cuts from this and other Vida Wolf projects.
Ready to start your own project?
Tell us what you have in mind and we'll take it from there.