

Acacia Crest
Acacia Avenues, Dubai
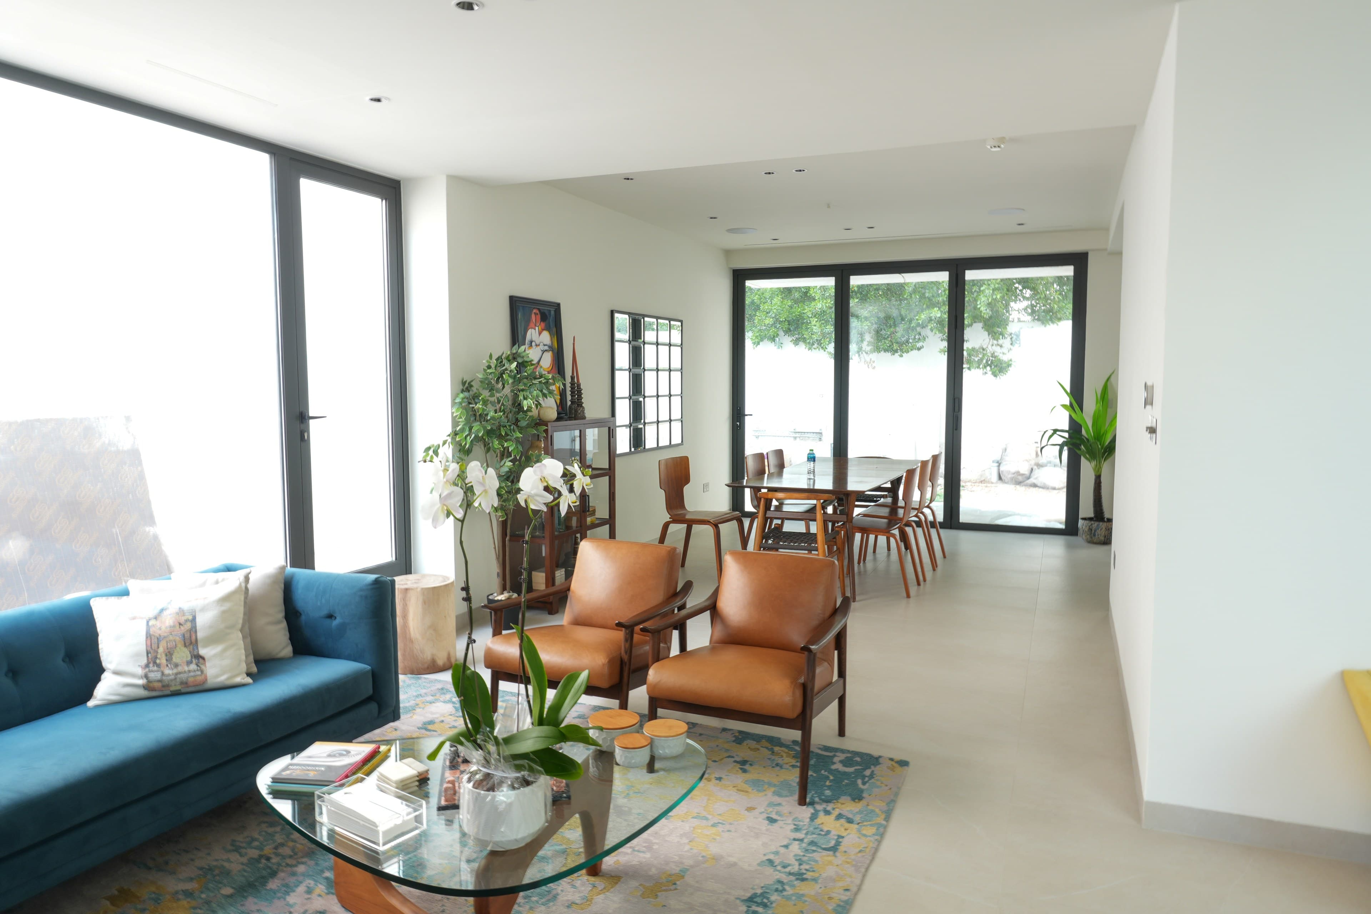
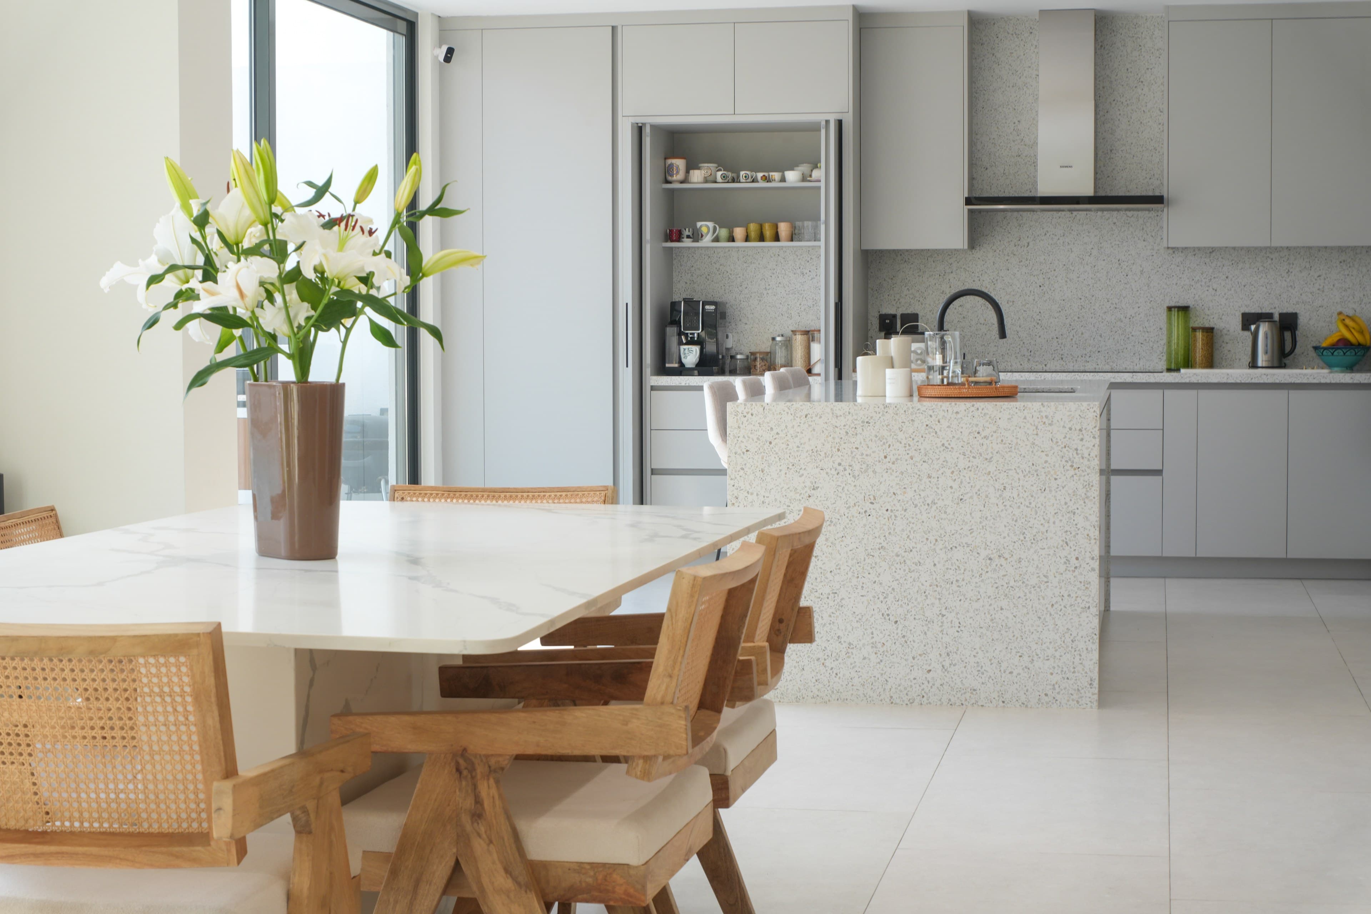
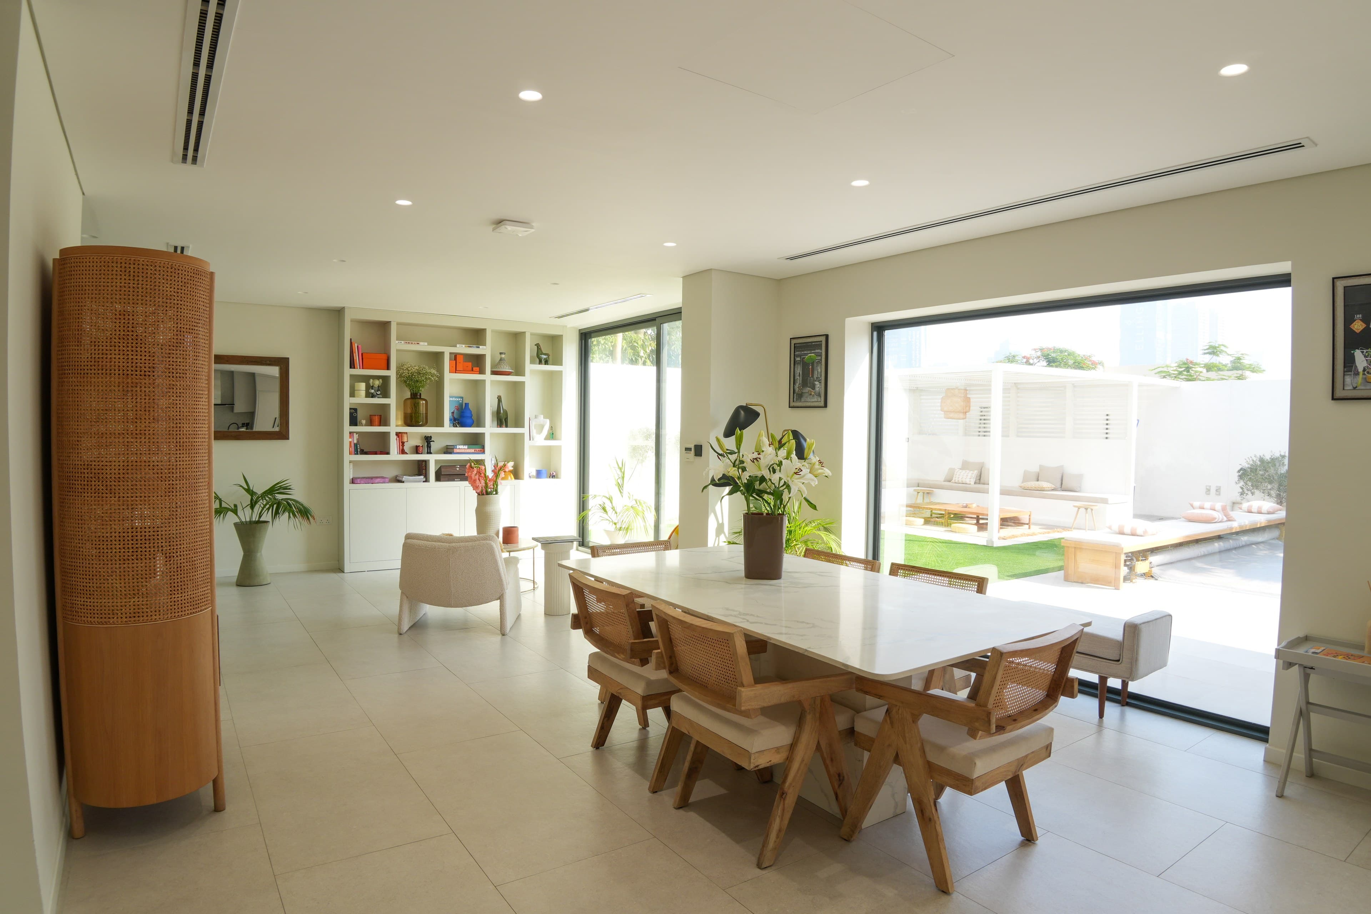
Full renovation of a spacious villa in Acacia Avenues - delivering a light-filled open-plan ground floor, master suite with panoramic community views, and bespoke bathrooms with stone basins, marble surfaces, and black hardware throughout.
The Brief
A larger Acacia Avenues villa needed a renovation that matched its scale - bathrooms and living spaces that felt genuinely high-end, not just refreshed.
Inspiration
A confident, hotel-suite feel - stone basins and marble surfaces paired with black hardware for contrast, and the master suite framed to make the most of its community views.
At A Glance
- Location
- Acacia Avenues, Dubai
- Category
- Villa Renovation
- Gallery
- 33 items
Scope of Works
- Full interior renovation
- Master suite & en-suite
- Stone & marble bathrooms
- Black hardware & fixtures
- Open-plan living & dining
- Pool terrace works
- MEP coordination
Full strip-out
Bathrooms and living areas were stripped back to shell to allow for new waterproofing, tiling substrates and MEP routing throughout.
Master suite build
The master suite and en-suite were prioritised first, with stone basins and marble surfaces installed to full bookmatched detail.
Open-plan living
Ground floor living and dining areas were reconfigured for an open, light-filled layout that connects through to the pool terrace.
Pool terrace & finishing
External terrace works were completed alongside final internal finishes so indoor and outdoor spaces were handed over together.
More on Instagram
Short cuts from this and other Vida Wolf projects.
Ready to start your own project?
Tell us what you have in mind and we'll take it from there.